Lanai Lifestyle
Home›Design Studio›Design Center

LANAI LIFESTYLE · DESIGN CENTER

Bring Your Lanai to Life

Turn the dimensions of your lanai into a complete outdoor kitchen concept. Arrange cabinetry, add grills and appliances, choose every finish, and review the room from every angle.

01 Design at your pace 02 Use real product dimensions 03 Finish with designer review
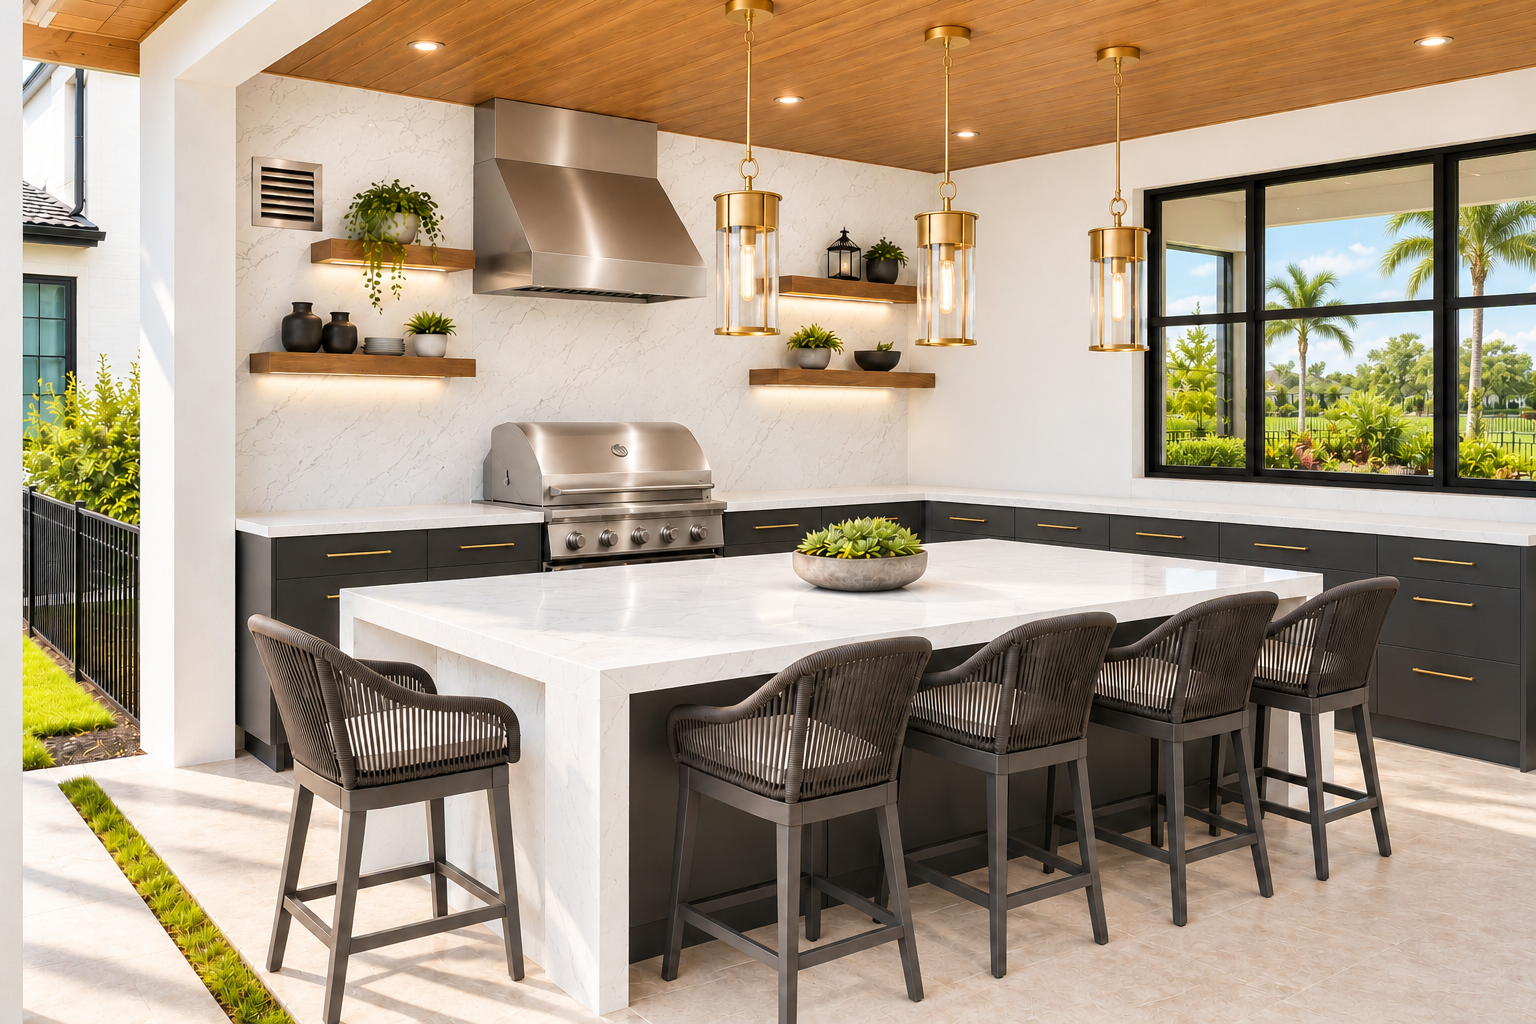
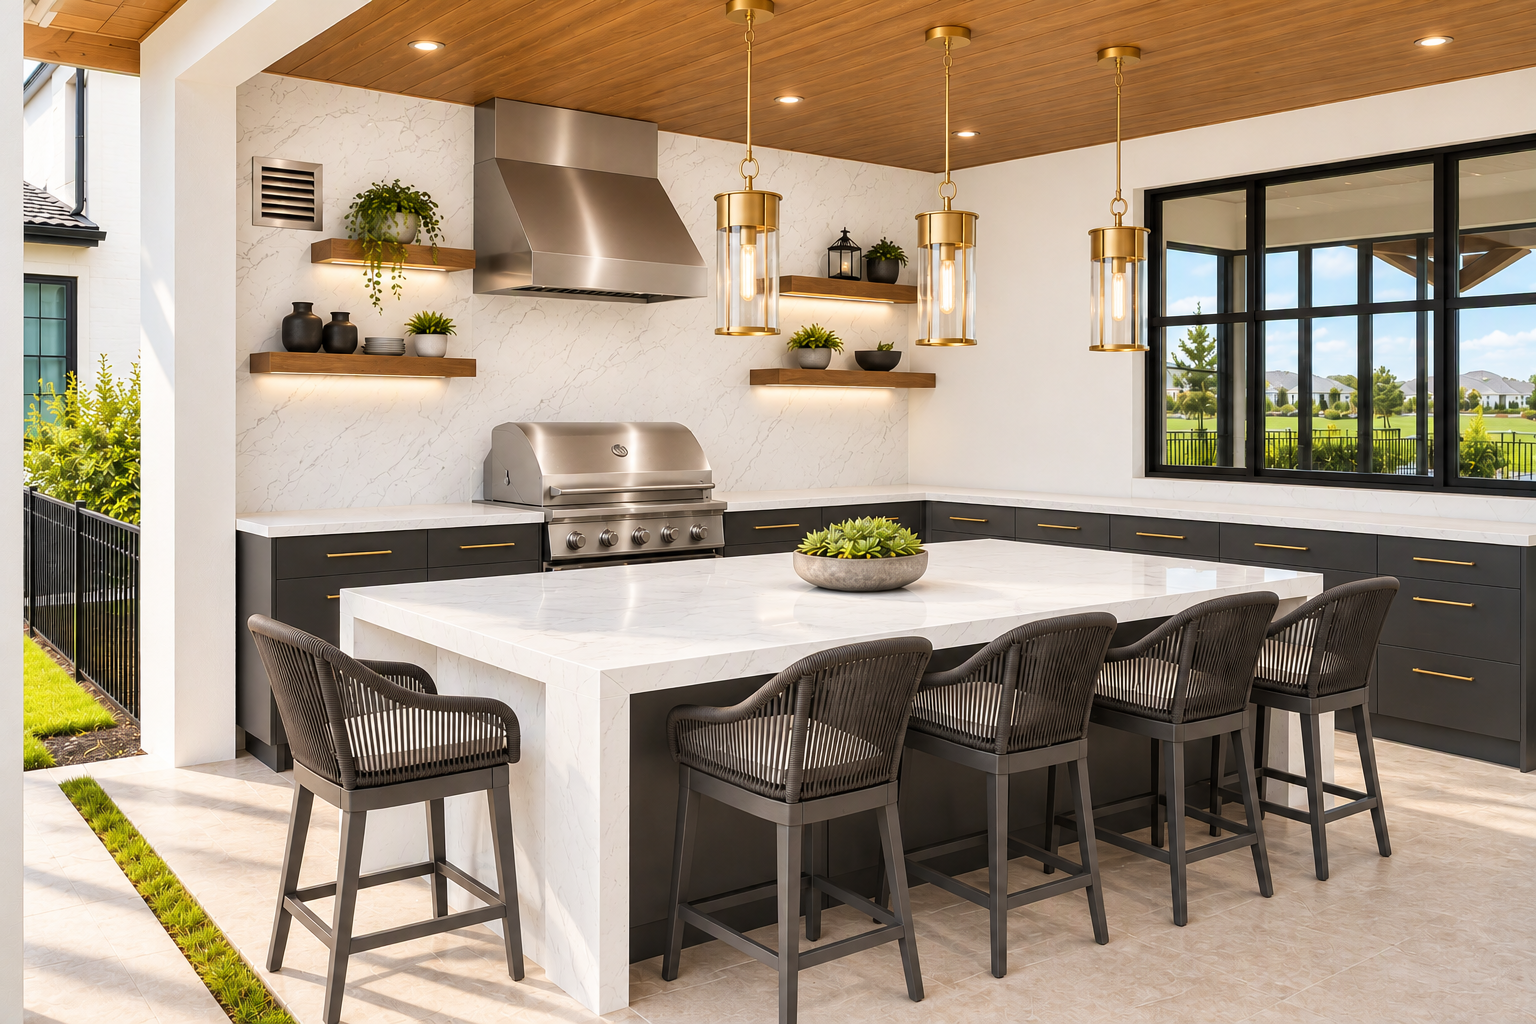
A sunlit finished outdoor kitchen with black cabinetry, white stone counters, a warm wood ceiling and a natural Florida garden view
YOUR DESIGN, BROUGHT TO LIFEFrom first measurements to a review-ready concept.
YOUR SPACEPlan · Elevations · 3D

CHOOSE YOUR STARTING POINT

Begin With Your Space—or Begin With Your Home.

Use the path that fits your project. Build around the lanai you have, or begin with a familiar Astor Creek floorplan and make it your own.

CUSTOM TO YOUR LANAI

Start With My Space

Enter your measurements, openings, columns, utilities, and pool location. Then shape a kitchen around the way your lanai actually lives.

  • Your dimensions
  • Your layout
  • Your selections
ASTOR CREEK COLLECTION

Start With My Home Model

Choose from 11 Astor Creek floorplans with known base-plan lanai dimensions, then personalize the cabinetry, island, appliances, and finishes.

  • Known floorplan
  • Faster setup
  • Fully customizable
Explore Home Models ↓

THE ASTOR CREEK COLLECTION

A Familiar Place. A Fresh Possibility.

Choose your model to load its base-plan lanai dimensions, then confirm any extensions or custom changes in the designer.

Base-plan dimensions are provided as a starting point. Extended and customized lanais require updated measurements. Kitchen imagery is illustrative; all dimensions and product selections receive professional verification.

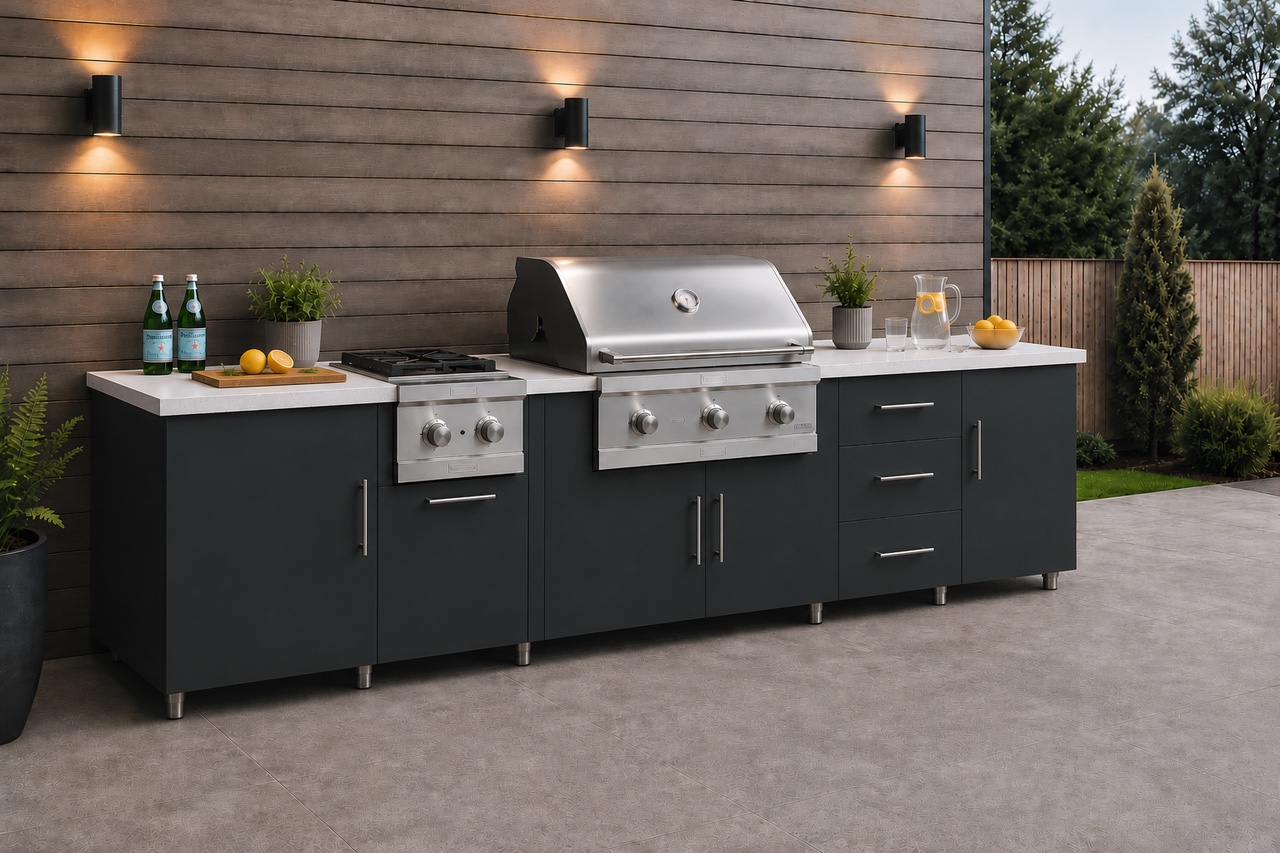
A refined outdoor kitchen with black cabinetry, stainless appliances and warm architectural lighting

FROM OPEN SPACE TO OUTDOOR LIVING

See the Possibility Take Shape.

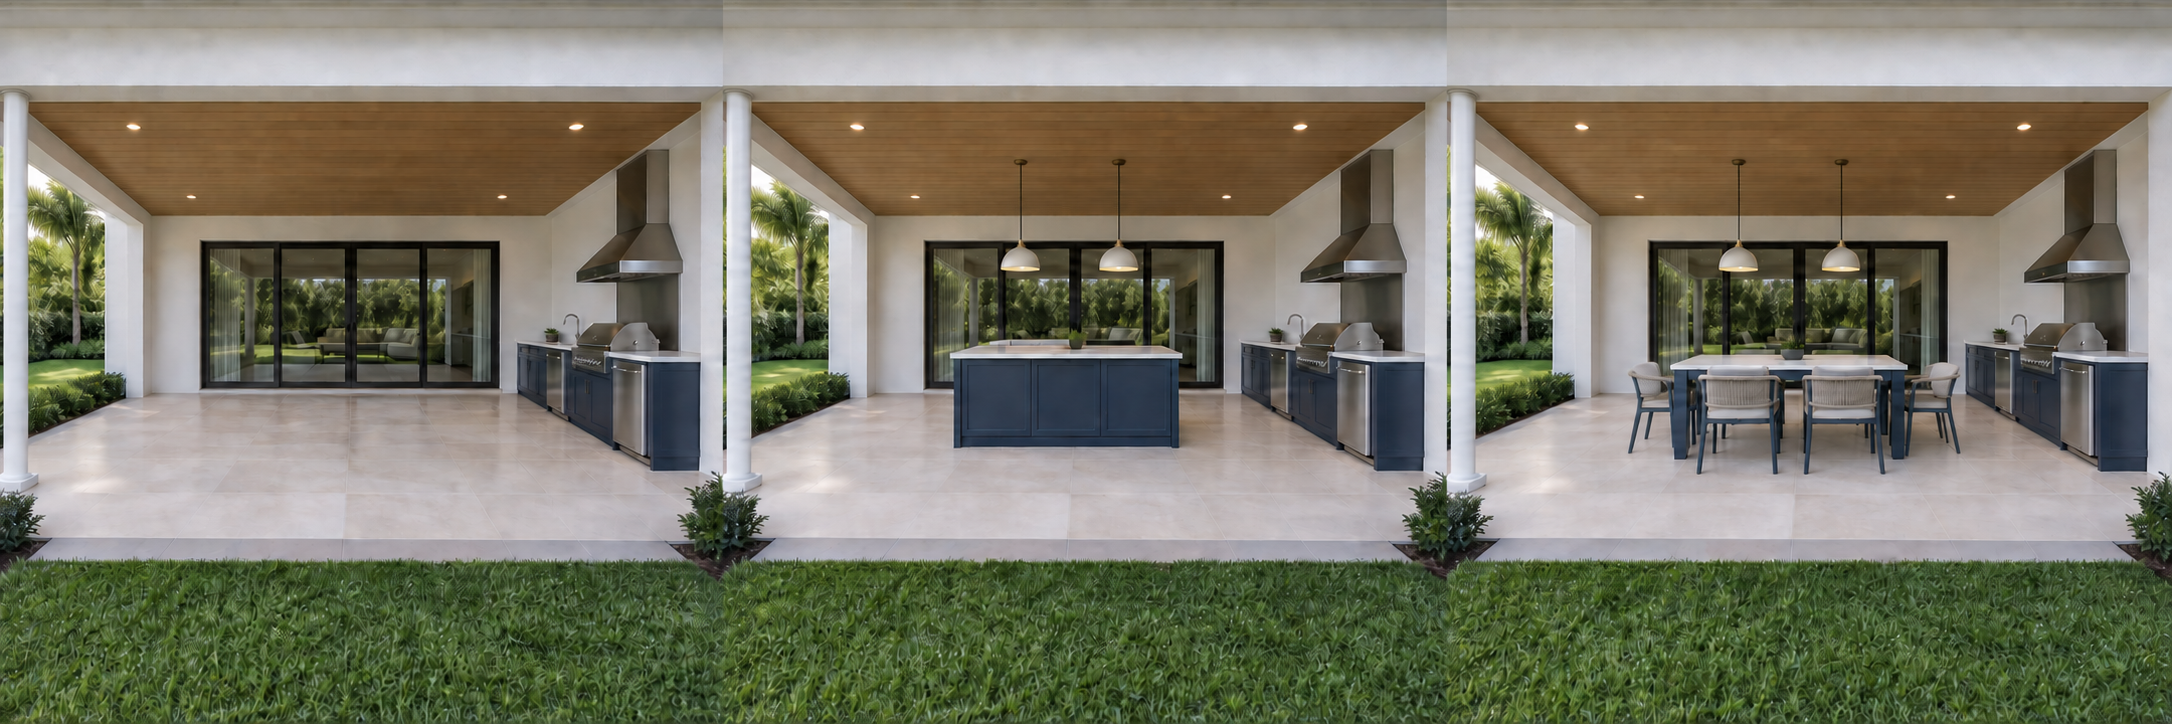
Begin with the lanai you have. Add the kitchen, island, finishes, and appliances that make it yours—then bring the complete concept into focus.

A CLEARER WAY TO PLAN

Move From Measurements to Review in Four Clear Stages.

The Design Center keeps the choices focused, while the plan, wall views, and presentation update together.

01

Measure the Lanai

Enter the house wall, side walls, ceiling height, doors, windows, columns, utilities, and pool location.

02

Build the Layout

Arrange Endura cabinetry and islands with real dimensions, snapping, clearances, fillers, and corner planning.

03

Choose the Details

See your cabinet finish, door profile, grills, appliances, and ceiling selections reflected throughout the design.

04

Review It Together

Download a design packet or send the complete concept to Lanai Lifestyle for professional review.

ONE DESIGN, FOUR USEFUL VIEWS

Understand the Plan Before Making Final Decisions.

Top-Down Plan

See the full lanai, cabinet runs, island, pool, openings, and working clearances.

Wall Elevations

Review cabinet widths, door profiles, appliances, hood height, and the complete run.

3D Perspective

Walk around the concept and see how the selected room elements work together.

PDF
Design Packet

Keep a polished, downloadable record of the room, selections, and layouts.

DESIGN WITH CONFIDENCE

Your Concept Ends With a Real Designer.

The Design Center helps you organize the vision. A Lanai Lifestyle designer reviews the room, product fit, utility needs, clearances, and final details before anything is ordered.

20′ × 14′ Custom Lanai 0 items placed
100%
20′
14′
14′
HOUSE WALL
POOL / YARD
Your lanai is ready.
Choose Layout to place cabinetry.
CabinetryApplianceOpeningPoolUtilityRecommended clearance

Professional design review

Tell us how to reach you.

Your full concept, selections, and unresolved checks will stay together for the designer.

Prototype only: this request is saved in this browser and is not transmitted yet.